Architecture
Architectural planning and design for residential and commercial projects, with project consultation from concept to construction.
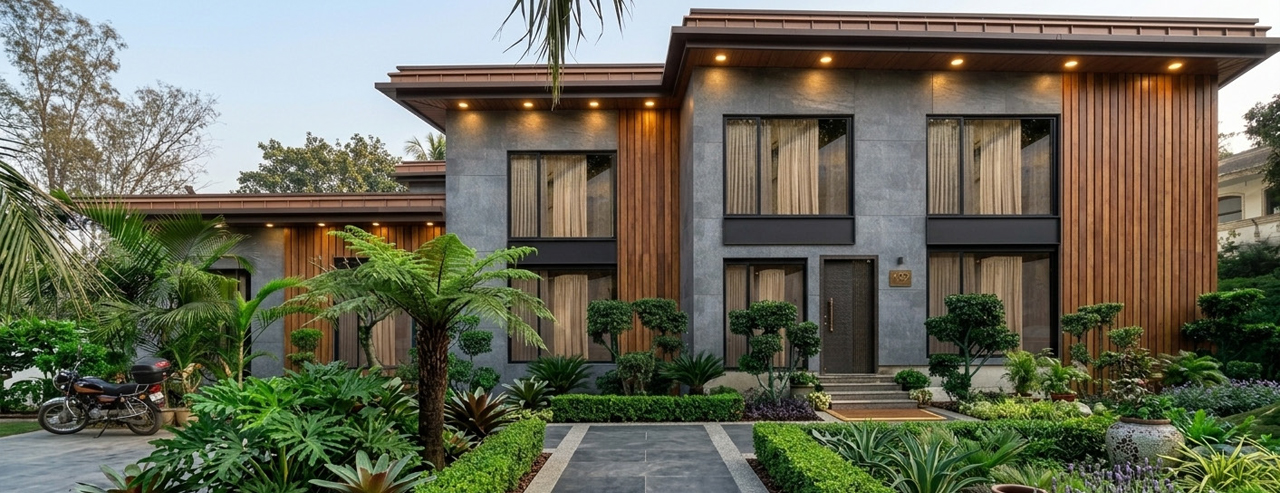
Architecture →Sethi's Villa is a 20,000 sq.ft. private farmhouse in Sainik Farms, Delhi, designed by Plan Homes in large-format grey stone cladding and full-height vertical teak fins, with a front garden of dark stone paving, box hedging, palms and tree ferns designed as part of the architecture.
Dark Stone, Warm Timber: a house of deliberate contrasts.
The cool weight of grey stone against the living warmth of vertical teak, the precision of flat rooflines against the wildness of tropical planting, the privacy of a closed gate against the generosity of a garden designed to be seen.
The facade is composed around two materials that do not compromise with each other: large-format grey stone cladding, textured, cool and resolute, and vertical timber fins that run the full height of the building in warm honey tones. The contrast is not decorative. It is structural to the identity of the house. The stone grounds it; the timber humanises it. Together they create a building that feels at once monumental and inhabitable.
The roofline is flat and emphatic: a clean dark fascia that cuts across the sky and gives the house its horizontal, grounded silhouette.
The garden is the third material. Designed with the same rigour as the architecture, the front court is a composition of dark stone paving, trimmed box hedging, tropical palms, tree ferns and layered ground planting in every shade of green. It does not frame the house so much as complete it: the domesticated and the wild, held in careful balance.
Sainik Farms has long been a canvas for Delhi's finest private homes. This farmhouse earns its place in that tradition by doing something quietly difficult: it is a house of strong character that never overstates itself. It is precise without being cold, luxurious without being loud, and deeply personal without being closed off to the eye.
Architectural planning and design for residential and commercial projects, with project consultation from concept to construction.
Architecture →Bespoke, high-end interiors with custom furniture and materials and finishes from leading brands.
Luxury Interiors in South Delhi →Construction and landscape design, so the building, its interiors and its outdoor spaces are planned together.
Construction & Landscape Design →Tell us about your site, your space and what you want to create, and our architects and designers will walk you through the possibilities in a free consultation.
