PROJECTS

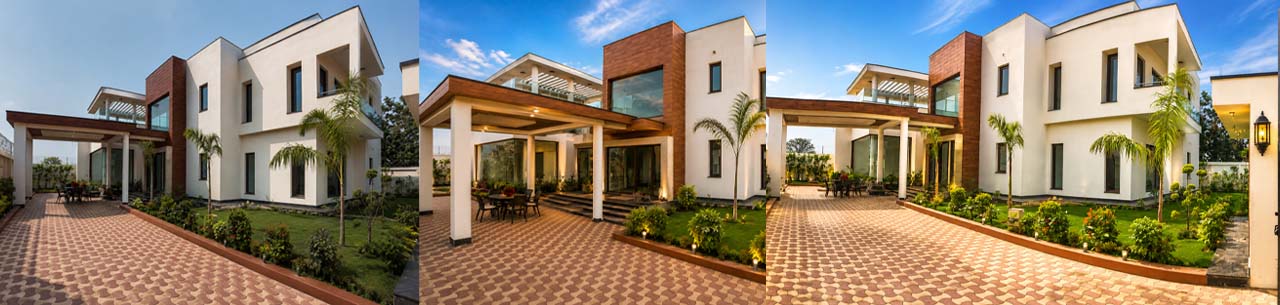
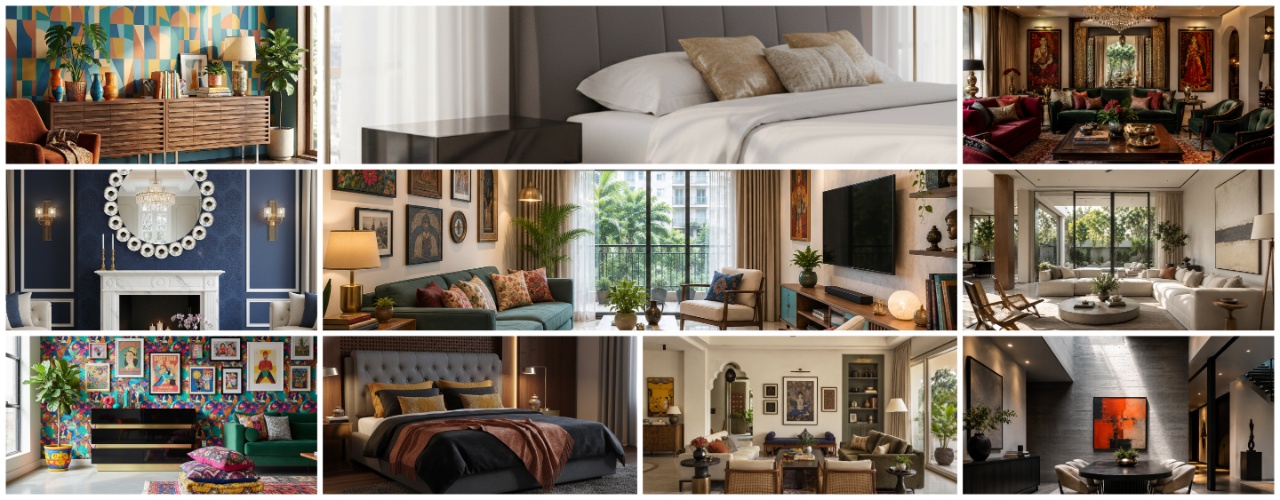
Selected architecture, interior and landscape projects by Plan Homes across Delhi NCR and India, from private villas and farmhouses in Sainik Farms, Chhatarpur, Noida and Chandigarh to a ceramics showroom in Okhla, a 1,00,000 sq.ft. sports facility in Gurugram, a convention centre in Alwar, a hillside resort in Thekkady and a 95,000 sq.ft. society landscape in Ahmedabad.
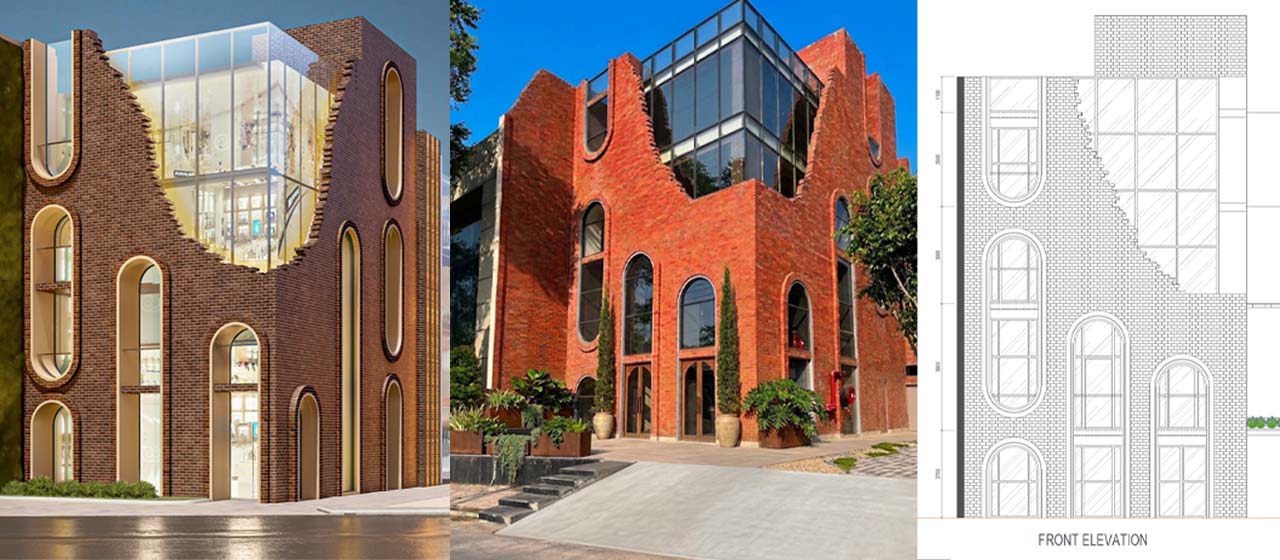
Feather Touch Ceramics showroom and office building in Okhla, New Delhi, designed by Plan Homes

Feather Touch Ceramics: Office + Showroom · Okhla, New Delhi · 24,000 sq.ft.

Discover the project
Aerial view of the residential society landscape in Ahmedabad designed by Plan Homes

Society Landscape, Ahmedabad: Residential society landscape · Ahmedabad, Gujarat · 95,000 sq.ft.

Discover the project
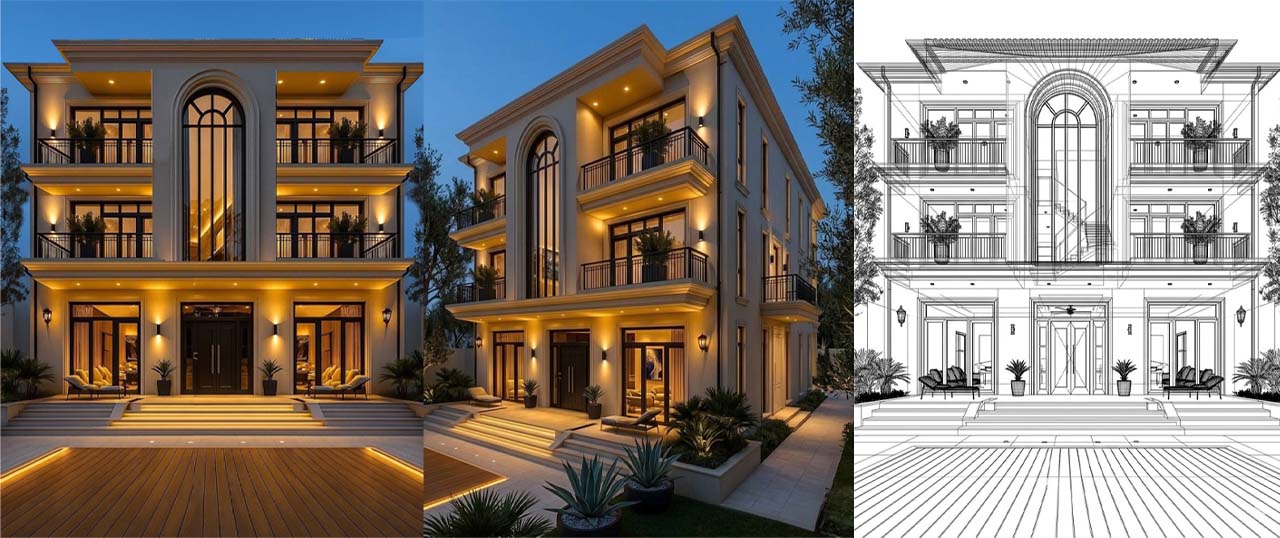
Facade of The Residence, a private villa in Chandigarh designed by Plan Homes, lit at dusk

The Residence: Private villa · Chandigarh · 10,800 sq.ft.

Discover the project
Facade of the Gupta Residence in Noida, designed by Plan Homes, with louvres, arched balconies and planting

The Gupta Residence: Private residence · Noida, Uttar Pradesh · 6,760 sq.ft.

Discover the project
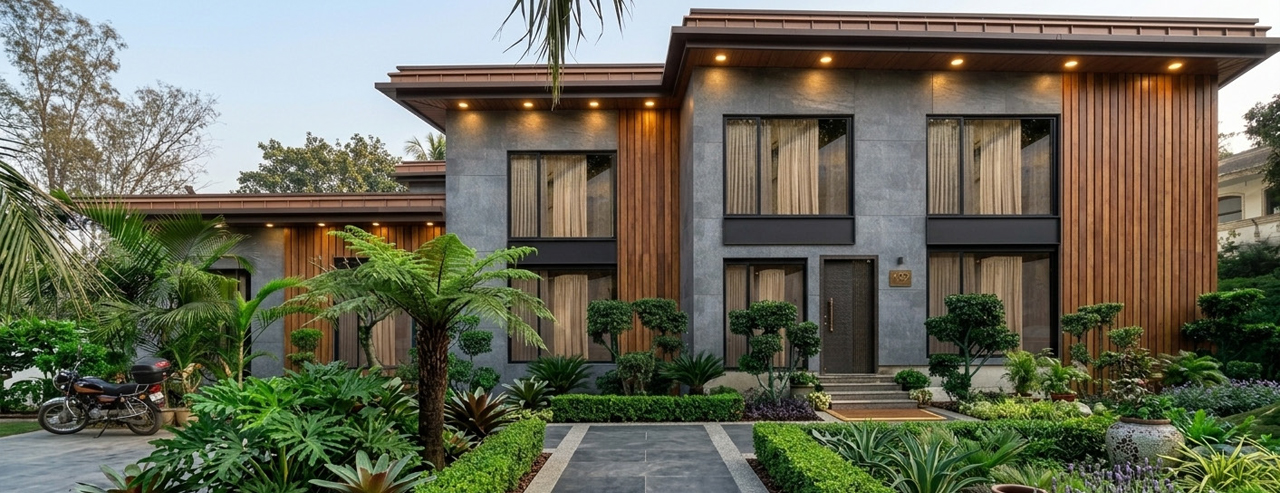
Sethi's Villa in Sainik Farms, Delhi, with grey stone cladding, vertical teak fins and a tropical front garden

Sethi's Villa: Private farmhouse · Sainik Farms, New Delhi · 20,000 sq.ft.

Discover the project
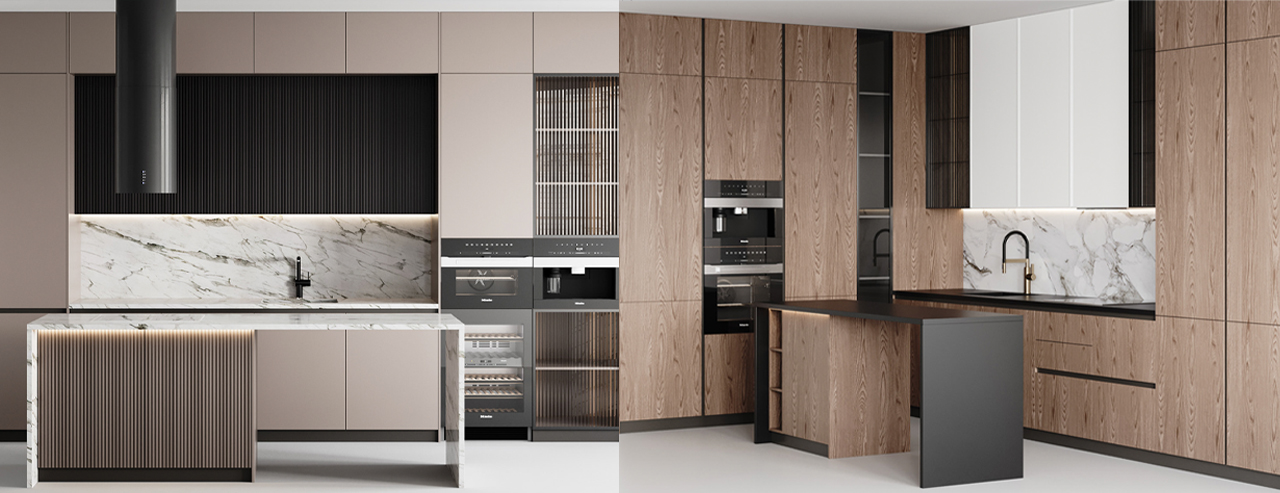
Kitchen designed and installed by Plan Homes

Kitchens by Plan Homes: Kitchen design

Discover the project
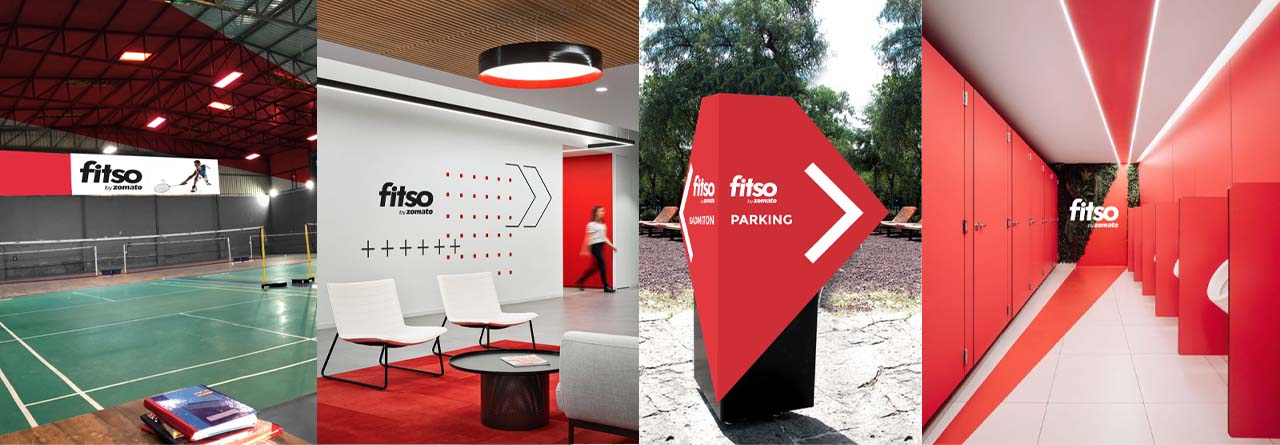
Fitso by Zomato sports training facility in Gurugram designed by Plan Homes

Fitso by Zomato: Training facility + landscape · Gurugram, Haryana · 1,00,000 sq.ft.

Discover the project
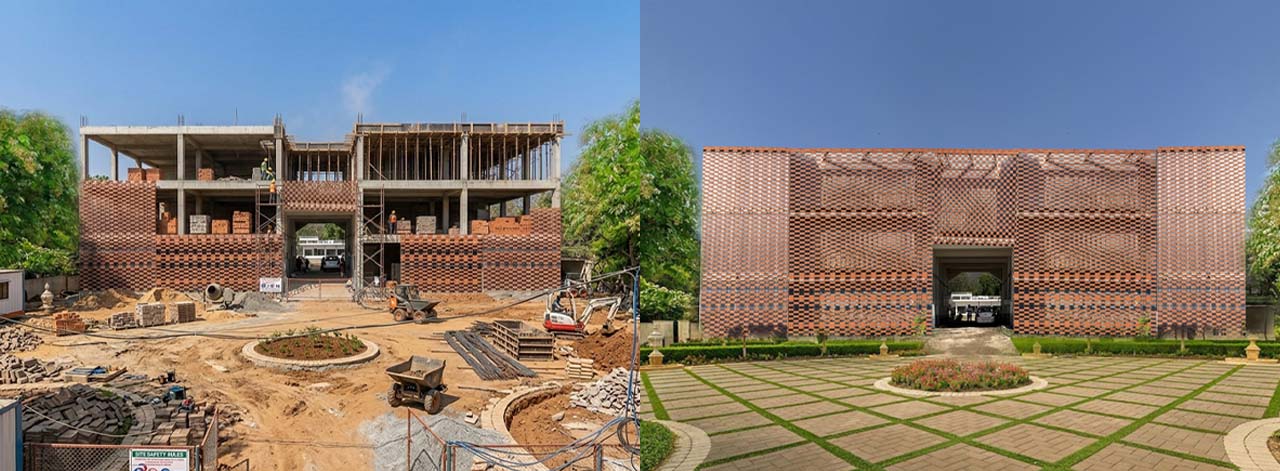
Woven brick facade and arched entrance of the convention centre in Alwar, Rajasthan, designed by Plan Homes

Alwar Convention Centre: Convention centre · Alwar, Rajasthan · 65,000 sq.ft.

Discover the project
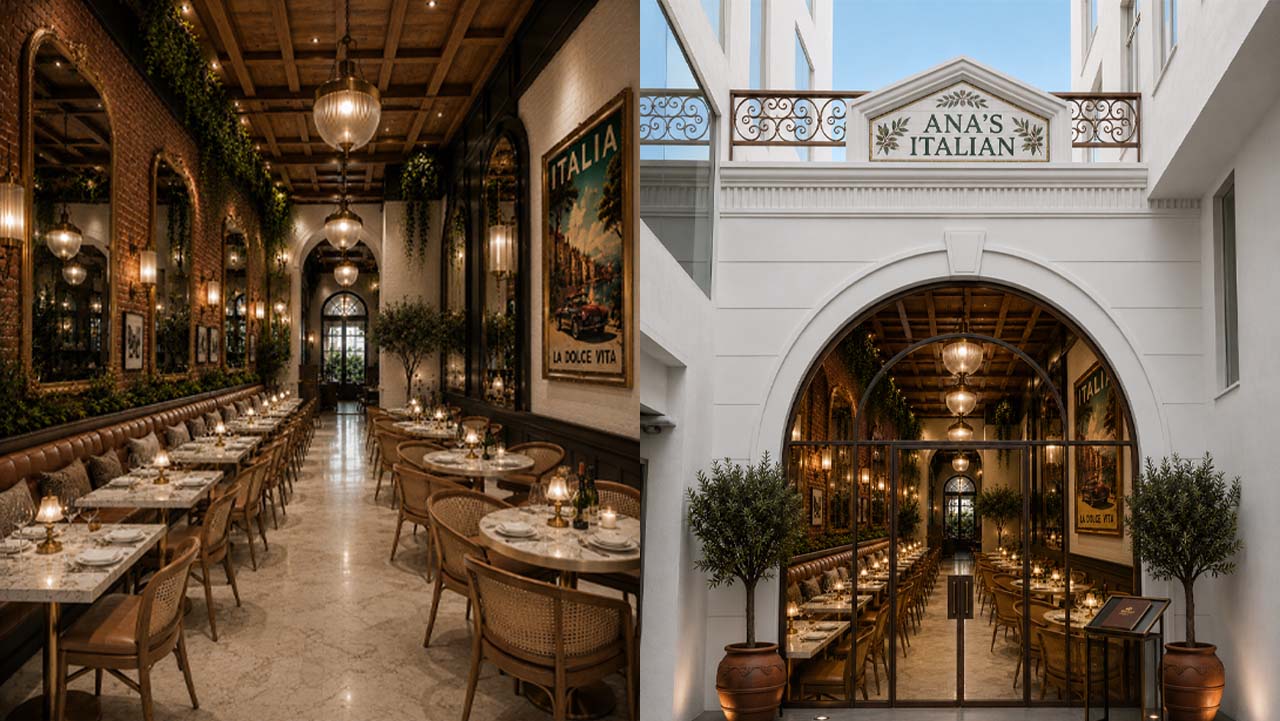
Ana's Italian restaurant in Gurugram designed by Plan Homes

Ana's Italian: Restaurant design · Gurugram, Haryana · 20,000 sq.ft.

Discover the project
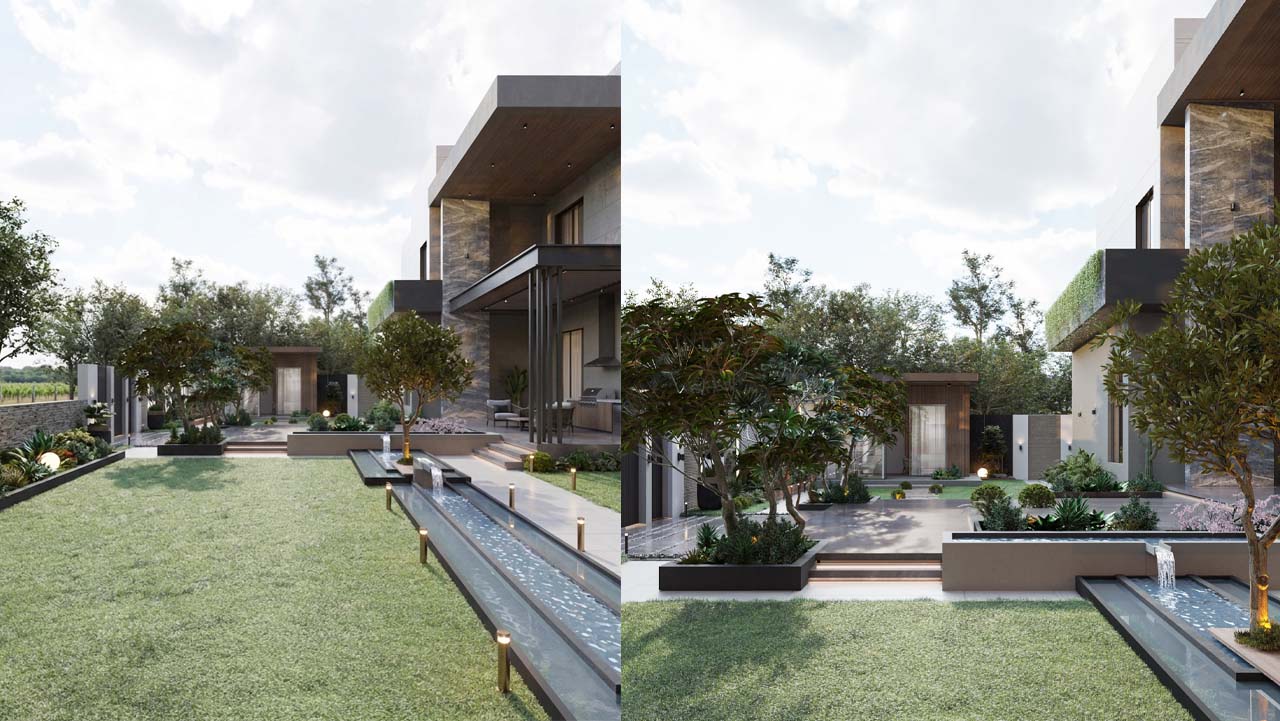
Farmhouse garden in Noida designed by Plan Homes, with terraces, water feature and planting

Farmhouse Landscape, Noida: Farmhouse landscape · Noida, Uttar Pradesh · 10,000 sq.ft.

Discover the project
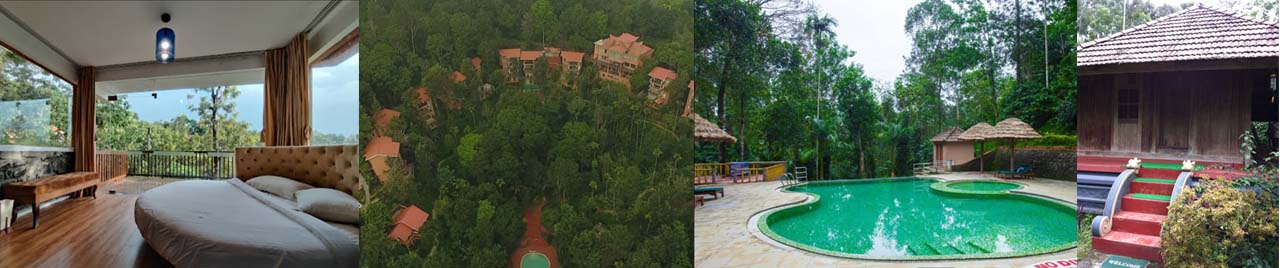
Wild Corridor Resort in Thekkady, Kerala, with terraced blocks set into a forested hillside, designed by Plan Homes

Wild Corridor Resort: Resort · Thekkady, Kerala · 1,20,000 sq.ft.

Discover the project
The Tanwar Farmhouse in Chhatarpur, Delhi, with its cobblestone forecourt, designed by Plan Homes

The Tanwar Farmhouse: Private farmhouse · Chhatarpur, New Delhi · 20,000 sq.ft.

Discover the project
Living room interior designed by Plan Homes

Interiors by Plan Homes: Interior design portfolio

Discover the project
What we do

Services behind these projects

Interior Design

Residential interior design covering space planning and layouts, lighting design, colour consultation, material selection and custom furniture.

Interior Design →

Modular Kitchens

Modular kitchens planned around how you cook, store and entertain, with durable hardware and finishes and installation supervised on site.

Modular Kitchens →

Custom Furniture & Wardrobes

Wardrobes, TV units, study tables and seating built to the exact dimensions, materials and function of your space.

Custom Furniture & Wardrobes →

Architecture

Architectural planning and design for residential and commercial projects, with project consultation from concept to construction.

Architecture →

Commercial Interiors

Interior design for commercial spaces, planned around how your team and your customers actually use the space.

Commercial Interiors →

Office Interiors

Offices planned around how your team works, with circulation, acoustics, meeting spaces and your brand built into the space.

Office Interiors →

Renovation & Turnkey

Renovation and remodelling of existing homes, or a complete turnkey project from design through production and installation.

Renovation & Turnkey →

Construction & Landscape Design

Construction and landscape design, so the building, its interiors and its outdoor spaces are planned together.

Construction & Landscape Design →

Planning a project of your own?

Tell us about your site, your space and what you want to create, and our architects and designers will walk you through the possibilities in a free consultation.

Plan Homes logo

Led by expert designers and trained developers from the creative industry, we are a boutique design firm offering bespoke, professional and trustworthy service.