Architecture
Architectural planning and design for residential and commercial projects, with project consultation from concept to construction.
Architecture →The Alwar Convention Centre is a 65,000 sq.ft. convention centre in Alwar, Rajasthan, designed by Plan Homes. Its hand-laid terracotta and charcoal brick facade is patterned like a woven textile, entered through a monumental arched gateway, and set in a formal landscape with a reflective pool and a parterre garden.
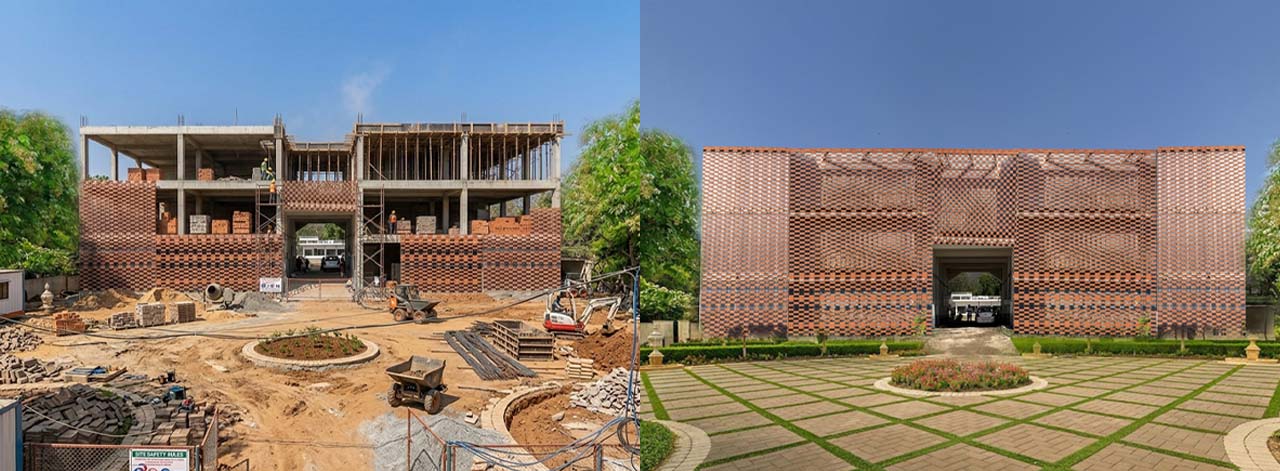
The Woven Wall: a facade that translates the ancient craft of Rajasthani textile weaving into architecture.
Terracotta and charcoal bricks are laid in a shifting chequerboard that ripples like cloth in the wind, turning a simple enclosure into a monumental act of making.
The building's most arresting feature is its facade: a vast, unbroken field of hand-laid brick in alternating terracotta and dark blue-grey, arranged in an interlocking pattern that reads from a distance as a woven textile. The geometry tightens and loosens as the eye moves across it, creating a visual rhythm that is both ancient and contemporary. In Rajasthan, a land defined by its artisans and its ochre earth, this is architecture that speaks the local language fluently.
The entrance is a monumental arched gateway carved directly from the woven wall, a void that draws visitors through with the gravity of a fort's darwaza. Beyond it, the forecourt opens onto a ceremonial landscape of considered formality: a long reflective pool flanked by trimmed lawns, and at its foot, an intricately patterned parterre garden whose geometry echoes the latticework of Rajasthani jali screens.
The landscape master plan reinforces the building's civic ambition. Curving tree-lined paths wrap the perimeter, arched green tunnel walkways along the flanks offer a shaded processional journey, and the entire site is oriented to make arrival itself a considered experience, from gate to garden to hall.
The Alwar Convention Centre is architecture that knows where it comes from. It carries the memory of Rajasthan's craft traditions in its very fabric, while presenting a face that is uncompromisingly of the present.
Architectural planning and design for residential and commercial projects, with project consultation from concept to construction.
Architecture →Interior design for commercial spaces, planned around how your team and your customers actually use the space.
Commercial Interiors →Construction and landscape design, so the building, its interiors and its outdoor spaces are planned together.
Construction & Landscape Design →Tell us about your site, your space and what you want to create, and our architects and designers will walk you through the possibilities in a free consultation.
