Commercial Interiors
Interior design for commercial spaces, planned around how your team and your customers actually use the space.
Commercial Interiors →Ana's Italian is a 20,000 sq.ft. restaurant in Gurugram, Haryana, designed by Plan Homes, with an arched entrance portal and wrought-iron detailing, exposed brick walls, marble tabletops, handcrafted wooden ceilings and oversized antique mirrors that amplify light.
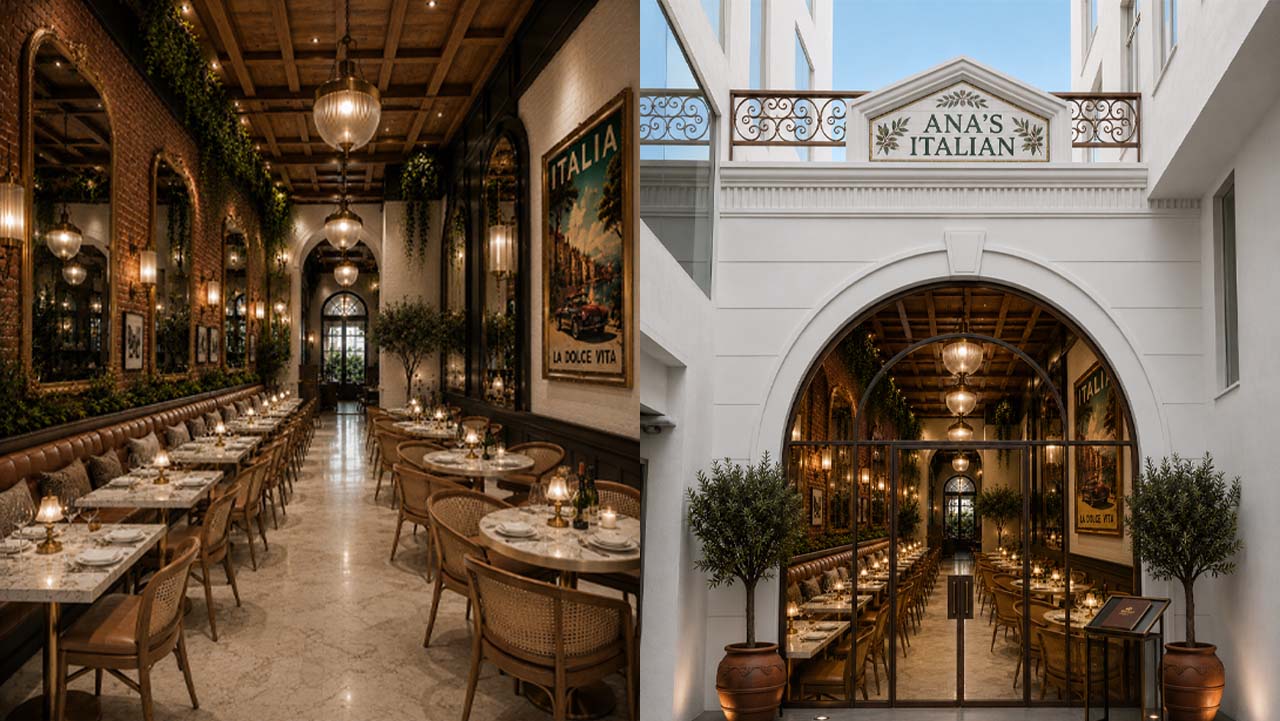
A refined Italian dining retreat, inspired by the timeless charm of Italy's intimate dining culture.
The restaurant is envisioned as a luxurious yet welcoming escape where architecture, lighting and materiality come together to create an immersive culinary experience. The design blends classic European elegance with contemporary sophistication, offering guests a space that feels both grand and deeply personal.
The entrance facade sets the tone with its striking arched portal, ornate wrought-iron detailing and Mediterranean-inspired textures that evoke the romance of old-world Italian streets. Framed by olive planters and warm ambient lighting, the arrival experience is designed to feel inviting, refined and memorable.
Inside, the interiors celebrate rich layers of warmth and texture. Exposed brick walls, antique-inspired mirrors, marble tabletops and handcrafted wooden ceilings create an atmosphere rooted in authenticity and craftsmanship. Plush leather banquettes and woven cane chairs add comfort and character, while soft golden lighting enhances the intimate dining mood.
A key design feature is the placement of oversized antique mirrors throughout the space. Beyond adding visual drama, these mirrors amplify light and create a sense of openness, making the restaurant feel expansive while keeping its cosy ambience. Cascading greenery and curated vintage artwork further enrich the experience.
The overall concept is designed to transport guests into a refined Italian dining retreat, where every detail, from the glow of the pendant lights to the texture of the materials, contributes to a timeless atmosphere of warmth, elegance and indulgence.
Interior design for commercial spaces, planned around how your team and your customers actually use the space.
Commercial Interiors →Tell us about your site, your space and what you want to create, and our architects and designers will walk you through the possibilities in a free consultation.
