Construction & Landscape Design
Construction and landscape design, so the building, its interiors and its outdoor spaces are planned together.
Construction & Landscape Design →This 10,000 sq.ft. farmhouse landscape in Noida, Uttar Pradesh, was designed by Plan Homes around a strong axial spine and stepped concrete terraces, with a sheet waterfall feeding a dark-edged rill, canopy trees, ornamental planting and a timber-clad garden pavilion.
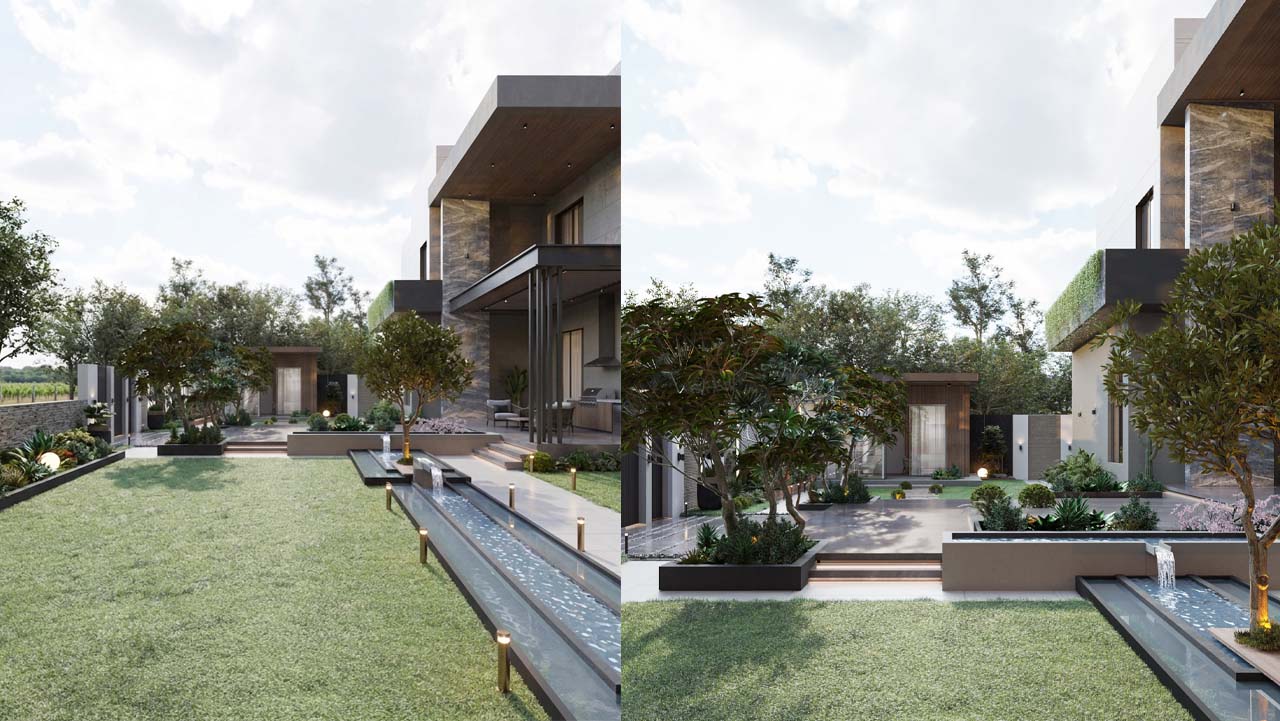
Curated Wilderness: a landscape that looks effortlessly natural but is meticulously composed, where every tree is placed, every level considered and every sound of water deliberate.
The design is organised around a strong axial spine that draws the eye from the entrance court through layered planting toward the architecture beyond. Broad concrete platforms step gently down through the garden, creating a series of distinct outdoor rooms, each with its own character, its own planting palette and its own moment of pause.
At the heart of the composition is water, not as spectacle, but as a quiet presence. A dark-edged rill runs along the lower terrace, fed by a clean sheet waterfall that spills from the upper level with understated elegance. The sound of falling water filters through the entire garden, making the landscape as much an experience of sound as of sight.
The planting is the soul of the design. Large canopy trees, including frangipani, fig and flowering cherry, are positioned to create dappled shade and seasonal colour. Ground-level planting mixes ornamental grasses, agave and soft-leafed shrubs in a palette that feels simultaneously wild and considered. A timber-clad garden pavilion anchors the far end, offering a sheltered retreat that connects to both the house and the outdoors without belonging entirely to either.
Across 10,000 sq.ft., this farmhouse landscape achieves something rare in private garden design: the sensation of entering a world apart. It is a place that rewards slowness, that changes with the light, and that will only grow richer with each passing season.
Construction and landscape design, so the building, its interiors and its outdoor spaces are planned together.
Construction & Landscape Design →Tell us about your site, your space and what you want to create, and our architects and designers will walk you through the possibilities in a free consultation.
