Interior Design
Residential interior design covering space planning and layouts, lighting design, colour consultation, material selection and custom furniture.
Interior Design →Plan Homes designs offices across Delhi NCR that support how a team actually works, with circulation, acoustics, meeting spaces and brand identity built into the space itself. Our workplace projects include the 24,000 sq.ft. Feather Touch Ceramics office and showroom in Okhla, and one team manages every project from concept through installation.

We design offices that support how a team actually works: circulation that keeps people moving without disruption, acoustics that let focused work and conversation coexist, and meeting spaces sized and placed for the way your team collaborates.
We carry a brand's identity through every material, sightline and signage detail of an office, not just the reception wall. For Fitso by Zomato, the brand's red chevron became structural colour and wayfinding, built into the architecture rather than applied on top.
Fitso by Zomato project →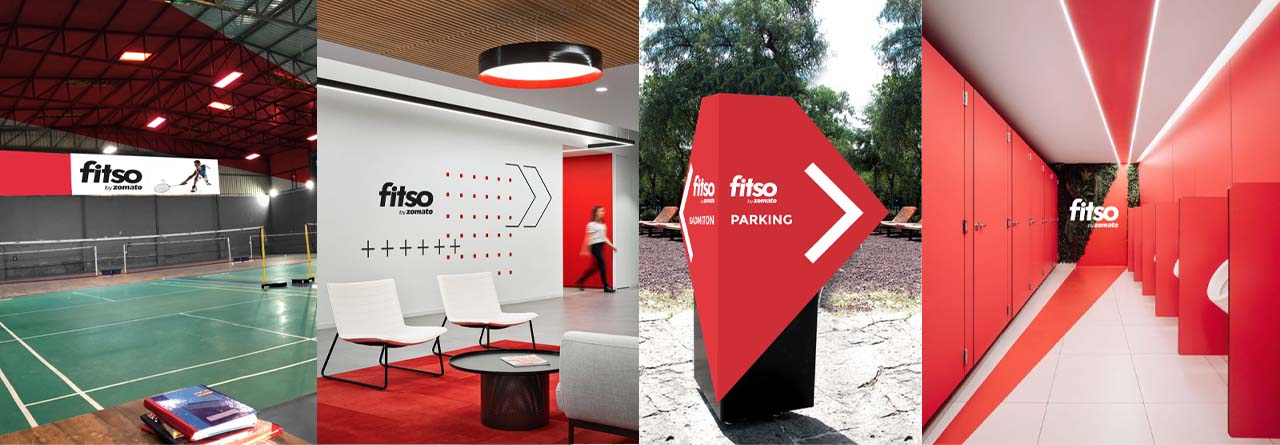
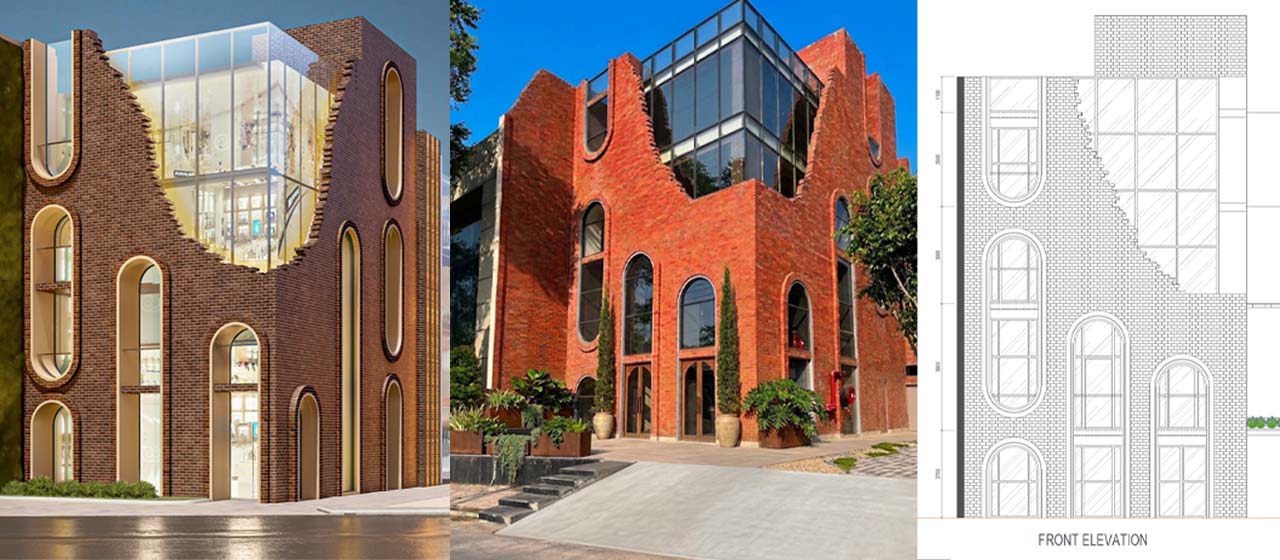
Many businesses need a workplace and a space to meet customers under one roof. For Feather Touch Ceramics in Okhla, we designed a 24,000 sq.ft. building that houses fully functional offices alongside a showroom designed as a journey through the space.
Feather Touch Ceramics project →Commercial projects need both architectural rigour and interior polish, delivered on a business timeline. Plan Homes manages both under one team, from concept through installation, and can design the building itself as well as the office inside it.
Architecture services →
We learn how your team works, who visits the office, and what your brand needs to say.
Zoning, circulation, acoustics and meeting spaces are planned for the way your team works.
Materials, lighting, signage and every detail are developed into construction-ready drawings.
One team manages the work through installation, planned around your business timeline.
An office interior designer plans and designs a workplace around how a team works: the layout, circulation, acoustics, meeting spaces, lighting, materials and the way the brand is expressed in the space. Plan Homes also manages the build and installation as one team.
Yes. Plan Homes is based in New Delhi and designs commercial spaces across Delhi NCR, with projects including a 24,000 sq.ft. office and showroom in Okhla and a 1,00,000 sq.ft. facility in Gurugram.
Yes. For Feather Touch Ceramics in Okhla, Plan Homes designed a 24,000 sq.ft. building that combines fully functional offices with a showroom designed as a journey through the space.
Plan Homes carries a brand's identity through every material, sightline and signage detail of the space, not just the reception wall, so the brand is built into the architecture rather than applied as graphics.
The cost depends on the area, the number of people and rooms, the scope of work and the materials and finishes chosen. After a consultation to understand your requirements, Plan Homes prepares a detailed quote.
The timeline depends on the size of the office and the scope of work. Plan Homes plans commercial projects around your business timeline and shares a schedule with the quote, before work begins.
Yes. Plan Homes provides architecture for commercial buildings as well as interior design, so the building and the office inside it can be designed by one team.
Tell us about your team, your space and your timeline, and our designers will walk you through the possibilities in a free consultation.
