Commercial Interiors
Interior design for commercial spaces, planned around how your team and your customers actually use the space.
Commercial Interiors →Fitso by Zomato is a 1,00,000 sq.ft. sports training facility with landscape in Gurugram, Haryana, designed by Plan Homes. The brand's red chevron is built into the architecture as colour and wayfinding, around a column-free badminton hall, changing facilities, reception lounges, outdoor landscape and parking.
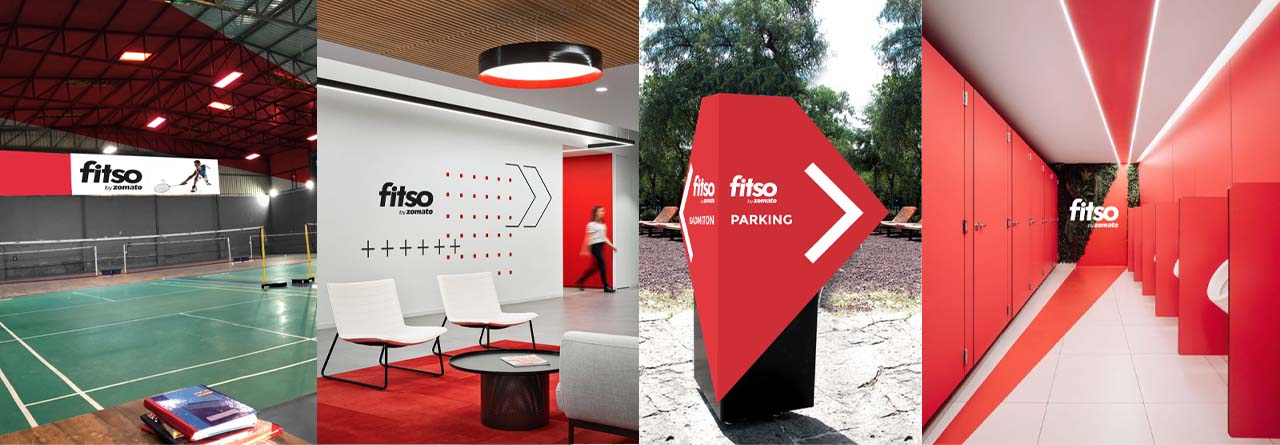
In Motion: a facility designed as a single continuous experience of movement, where the architecture accelerates you forward, the brand runs alongside you, and the space never lets you stand still.
The design takes its cues directly from Fitso's visual identity: the bold red chevron, the forward arrow and the kinetic energy of a brand built around competitive sport. Rather than applying the brand as a graphic overlay, the architecture absorbs it. Red slashes through white corridors as structural colour. Chevron signage becomes wayfinding sculpture. The locker rooms and circulation spines are as considered in their design as the courts themselves, because at Fitso, performance begins before you step onto the court.
At the heart of the facility are the badminton courts: a vast, column-free hall with a dark ceiling that focuses the eye downward onto the vibrant playing surface below. Professional lighting, acoustic treatment and a clear spatial hierarchy between player and spectator make this a space built for serious sport. Around it, the campus unfolds: changing facilities, reception lounges, outdoor landscape and parking, each zone connected by a branded circulation spine that keeps the Fitso identity alive from entry to exit.
The Fitso facility is one of the largest projects in the Plan Homes portfolio, and one of the most demanding in terms of brief, balancing the requirements of professional sport, high-footfall public access and a powerful consumer brand identity. It demonstrates that architecture for fitness is not a category apart, but a discipline that demands the same rigour, creativity and attention to experience as any other building type.
Interior design for commercial spaces, planned around how your team and your customers actually use the space.
Commercial Interiors →Offices planned around how your team works, with circulation, acoustics, meeting spaces and your brand built into the space.
Office Interiors →Construction and landscape design, so the building, its interiors and its outdoor spaces are planned together.
Construction & Landscape Design →Tell us about your site, your space and what you want to create, and our architects and designers will walk you through the possibilities in a free consultation.
