Interior Design
Residential interior design covering space planning and layouts, lighting design, colour consultation, material selection and custom furniture.
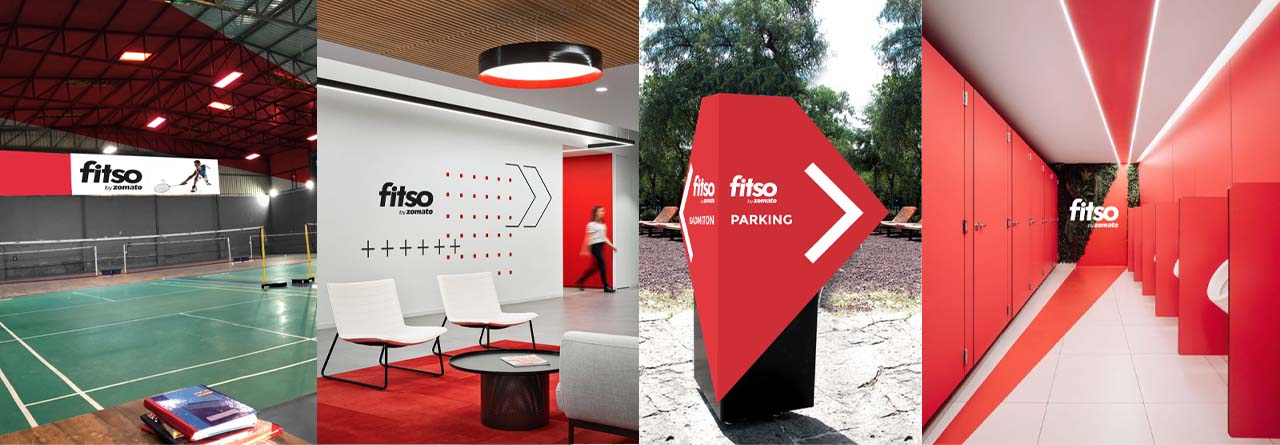
Interior Design →Plan Homes designs offices, showrooms, restaurants and training facilities across Delhi NCR. As commercial interior designers and architects, we design spaces that carry a brand's identity through every material, sightline and signage detail, not just the reception wall, and manage the work under one team from concept through installation.

We design offices that support how a team actually works, with circulation, acoustics, meeting spaces and brand identity built into the architecture of the space itself.
Office interior design →For retail and showroom clients, our interiors are designed as a journey through the space, contextualising products within an architectural environment rather than simply displaying them on shelves.

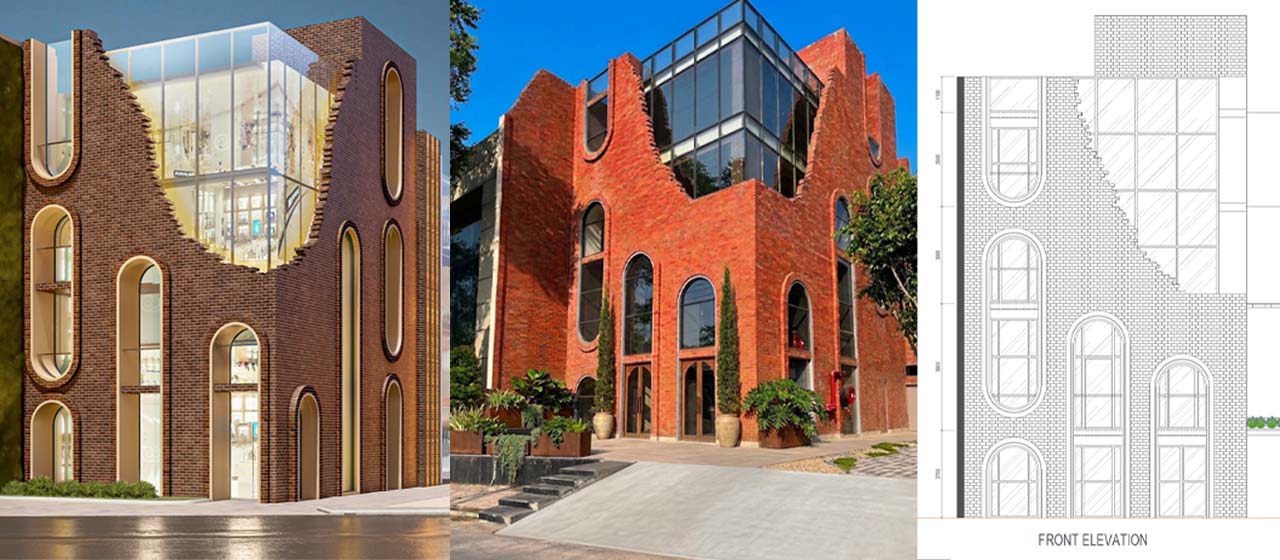
As commercial building architects in Delhi, we have designed everything from a 24,000 sq.ft. ceramics showroom and office in Okhla to a 1,00,000 sq.ft. sports training facility in Gurugram, each built around the specific demands of its brand and its footfall.
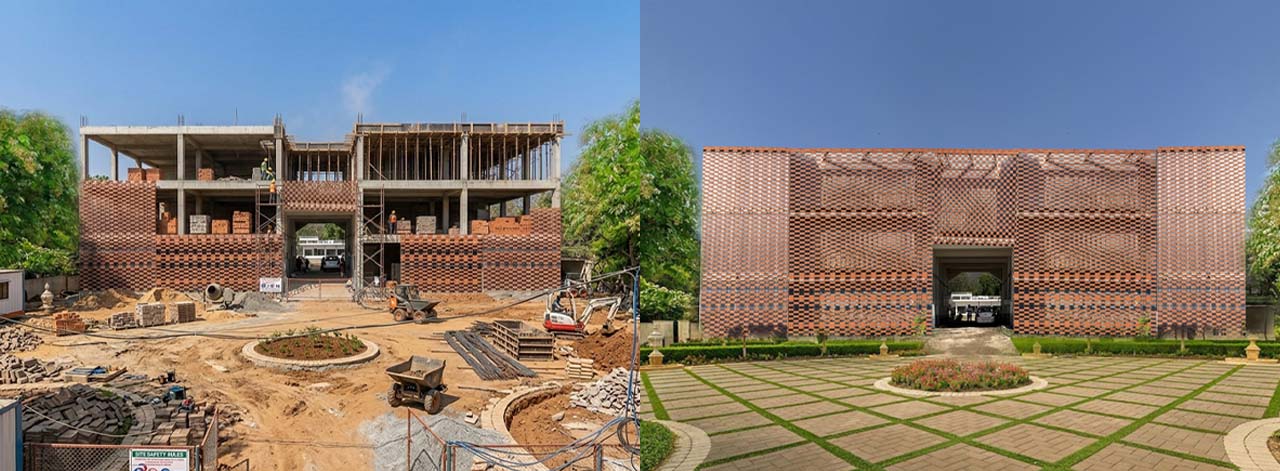
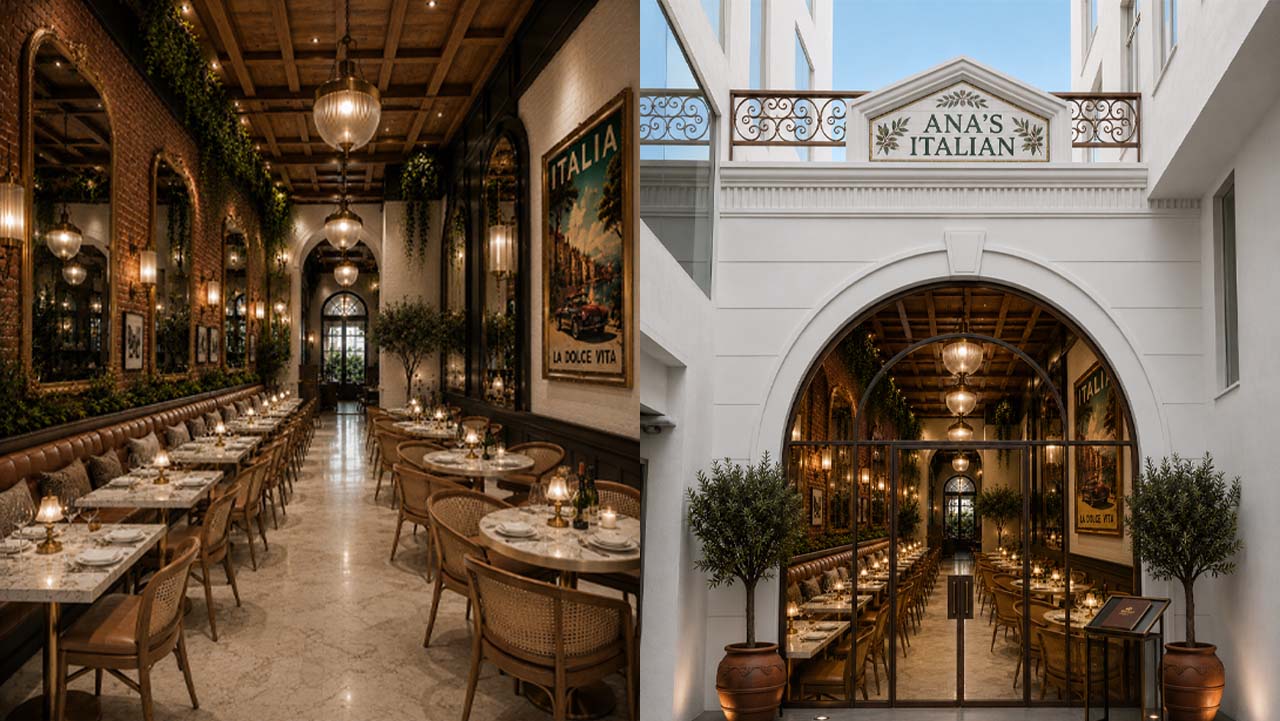
Our restaurant and hospitality interiors combine architecture, lighting and materiality to create a specific mood, from an intimate Italian dining room to a large-scale convention centre facade in Rajasthan.
Commercial projects need both architectural rigour and interior polish, delivered on a business timeline. Plan Homes manages both under one team, from concept through installation.
Commercial briefs need architectural rigour and interior polish on a business timeline. Because one Plan Homes team handles the building and its interiors, brand, layout, lighting and materials are resolved together rather than handed between separate firms.
We start with your business: how your team works, who visits, your footfall and what your brand needs to say.
Circulation, zoning, acoustics and the customer journey are planned, with brand identity built into the space.
Materials, lighting, signage and every detail are developed into construction-ready drawings.
One team manages the work from concept through installation, planned around your business timeline.
Plan Homes designs offices and workplaces, retail stores and showrooms, restaurants and hospitality spaces, and training facilities, and provides architecture for commercial buildings across Delhi NCR.
Yes. Plan Homes manages commercial architecture and interior design under one team, from concept through installation, so the building and its interiors are planned together.
Plan Homes has designed commercial projects ranging from a 24,000 sq.ft. ceramics showroom and office in Okhla to a 1,00,000 sq.ft. sports training facility in Gurugram.
Plan Homes carries a brand's identity through every material, sightline and signage detail of the space, not just the reception wall. In showrooms, products are placed within an architectural journey through the space rather than simply displayed on shelves.
Yes. Plan Homes is based in New Delhi and works across Delhi NCR, and has taken on projects in other states, including a convention centre facade in Rajasthan.
The cost depends on the area, the type of space, the scope of work and the materials and finishes chosen. After a consultation to understand your requirements, Plan Homes prepares a detailed quote for your project.
The timeline depends on the size of the space and the scope of work. Plan Homes plans commercial projects around your business timeline and shares a project schedule along with the quote, before work begins.
Tell us about your home or workspace, and our designers will walk you through the possibilities in a free consultation.
